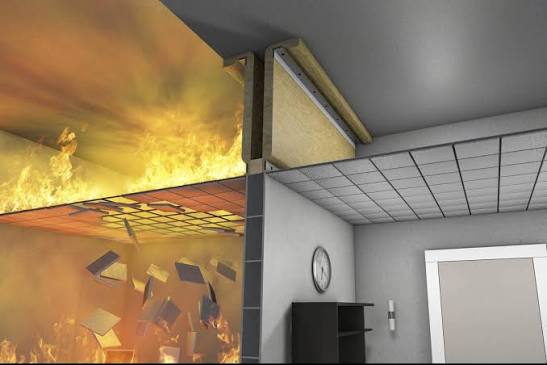
When people think about fire safety in a building, their attention usually goes to the most visible measures. Smoke alarms, extinguishers, emergency lighting and fire doors are familiar because we encounter them regularly.
Compartmentation is much easier to overlook.
Much of it forms part of the building itself, hidden behind walls, ceilings and finished surfaces. Yet the basic principle is surprisingly straightforward: instead of allowing a building to behave like one completely connected space, fire-resistant construction can divide it into separate areas.
Understanding how that works helps explain why apparently minor alterations to a building can sometimes have much greater implications for fire safety.
What Does Compartmentation Actually Mean?
At its simplest, fire compartmentation involves dividing a building into separate sections using fire-resisting elements such as walls and floors.
These sections are known as compartments.
The purpose is to help restrict the spread of fire and smoke from one area of a building to another for a specified period. This can support evacuation and form part of the wider fire safety strategy for the property.
The exact approach depends on factors including the building’s design, size and use. A residential block, hospital and commercial office, for example, can have very different requirements.
Why Walls and Floors Matter
It is easy to think of a wall as something that simply separates two rooms.
In fire safety terms, certain walls can have another job entirely. Where a wall or floor forms part of compartmentation, its ability to resist fire is important to the wider strategy.
Imagine two adjoining areas separated by a fire-resisting wall. If that barrier performs as intended, it can help slow the movement of fire between them.
However, buildings need electricity, water, communications, ventilation and other services. That means cables, pipes and ducts often need to travel through those same walls and floors.
This creates one of the central challenges of maintaining compartmentation.
What Happens When Services Pass Through a Barrier?
Creating an opening in a fire-resisting element can potentially affect its performance if the penetration is not appropriately addressed.
A single opening may appear insignificant. Across a large building, however, there could be many penetrations created for cables, pipes and other services.
Appropriate fire stopping installation is used to address relevant openings, joints and penetrations as part of maintaining the intended fire resistance of compartmentation.
Different situations can require different systems and materials, which is why fire stopping is more specialised than simply filling a visible gap.
Why Building Alterations Need Careful Thought
Compartmentation is not something that matters only when a building is originally constructed.
Buildings change constantly.
An office might install additional data cabling. A residential building could receive new plumbing. Contractors might upgrade electrical systems, ventilation or security equipment. Rooms can be remodelled and ceilings replaced.
Each individual project may appear relatively minor, but alterations involving fire-resisting walls and floors need appropriate consideration.
This is one reason information about a building’s existing fire safety arrangements is valuable. Contractors need to understand when their work interacts with something that performs a safety-critical function.
The Problem With What You Cannot See
One difficulty with compartmentation is that much of it eventually disappears from view.
A newly completed installation might later be concealed above a suspended ceiling or behind another finish. Occupants walking through the completed building may have no idea where compartment boundaries exist.
This makes inspection, documentation and good workmanship particularly important.
A finished room can look immaculate while revealing very little about the condition of the safety measures behind its surfaces.
Fire Doors Are Part of the Bigger Picture
Fire doors help demonstrate how different fire safety measures work together.
A fire-resisting wall would be considerably less practical if people could not pass through it. Doors therefore allow buildings to remain usable while forming part of the protection associated with an opening in that barrier.
This also helps explain why a fire door is more than simply a heavy door.
Walls, floors, doors, seals and fire stopping should not necessarily be viewed as unrelated products. They can form different parts of a wider approach to controlling the movement of fire and smoke.
Compartmentation Needs to Last
A building may remain occupied for many decades.
During that time, it could have several owners, numerous tenants and hundreds of contractors carrying out alterations and maintenance.
The challenge is ensuring that fire safety measures continue to reflect the building as it exists now, rather than simply how it was designed years ago.
Managing compartmentation is therefore an ongoing responsibility. Alterations, damage and new service penetrations can all need attention over the lifetime of a property.