A loft conversion is a practical way to create extra living space without moving to a bigger property. Many UK homes have unused attic areas that are mainly used for storing boxes, old furniture and household belongings. With the right design, this space can become a comfortable bedroom, home office, guest room or relaxation area.
As moving costs and property prices remain a concern for many homeowners, improving an existing property can be an attractive option. A well-planned loft conversion can make a home more functional and may also increase its appeal to future buyers.
What Is a Loft Conversion?
A loft conversion involves transforming an unused attic into a usable living area. The work may include strengthening the floor, installing windows, improving insulation, adding stairs and making changes to the roof structure.
The finished room can serve different purposes depending on your family’s needs. It could become an extra bedroom, a quiet workspace, a children’s playroom or a private guest area. One major benefit is that it uses existing space without taking away valuable garden or outdoor areas.
Different Types of Loft Conversion
There are several types of loft conversion, and the right choice depends on your roof design, available space and budget.
1. Rooflight Conversion
A rooflight conversion is often one of the simpler options. It involves installing windows into the existing roof without making major changes to its shape. This option can work well when the loft already has enough headroom and floor space.
Roof windows allow natural light into the room, making it feel brighter and more comfortable. However, this design may not provide as much additional space as other conversion types.
2. Dormer Loft Conversion
A dormer conversion extends out from the existing roof slope, creating extra headroom and usable floor space. It often includes a vertical window and can make an awkward attic much easier to use.
Many homeowners choose dormers because they can create enough room for a bedroom, storage area or even a small bathroom, depending on the design.
3. Hip-to-Gable Conversion
This type is commonly used in semi-detached and detached homes with a sloping roof at the side. The sloping section is changed into a vertical wall, creating more internal space.
It can also be combined with a rear dormer to provide a larger living area. Because structural changes are involved, professional advice is important.
4. Mansard Conversion
A mansard conversion changes a larger part of the roof structure, usually creating a steep outer wall and a flatter roof section. It can provide substantial additional space but is generally more complex than a basic rooflight conversion.
How Much Does a Loft Conversion Cost in the UK?
The cost of a loft conversion depends on the size of the project, roof structure, property location, materials and finishing choices. A simple rooflight conversion will usually cost less than a larger dormer, hip-to-gable or mansard project.
Extra features such as an en-suite bathroom, bespoke storage, larger windows and upgraded heating can increase the budget.
Before starting, homeowners should consider:
- Architectural drawings and design fees.
- Structural engineer costs.
- Building control fees.
- Floor strengthening and staircase installation.
- Insulation, windows and ventilation.
- Electrical work, lighting and heating.
- Plumbing and bathroom fittings.
- Flooring, plastering and decoration.
It is sensible to obtain detailed quotations from several experienced contractors. Also, keep some money aside for unexpected repairs or additional work.
Do You Need Planning Permission?
Some loft conversions in England can be completed under permitted development rights, meaning a separate planning application may not be necessary. However, this depends on the property’s location, design and whether the proposed work meets the relevant conditions.
Planning permission may be required if the conversion exceeds permitted development limits or involves significant changes to the roof. Extra restrictions can apply to listed buildings and properties in conservation areas.
Rules can differ across England, Wales, Scotland and Northern Ireland. Always check with your local planning authority before construction begins.
Even when planning permission is not required, the work must still meet relevant building regulations. These cover important areas such as structural safety, fire protection, insulation, ventilation, stairs and electrical installations.
How to Make the Most of Your Loft Space
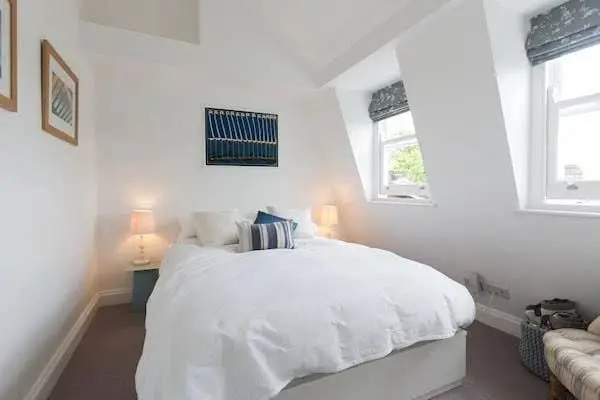
Good design can make a small loft feel more spacious and comfortable. Start by considering how the room will be used. A bedroom may need built-in wardrobes, while a home office will require suitable lighting and enough space for a desk.
Natural light is especially important. Roof windows or suitable dormer windows can brighten the room and make it feel more welcoming.
Built-in storage is another useful option. Sloping ceilings often create awkward corners, but custom cupboards and shelves can turn these areas into practical storage spaces.
Light wall colours, simple furniture and suitable flooring can also help create an open appearance. Make sure heating and ventilation are properly planned so the room remains comfortable throughout the year.
Choosing the Right Loft Conversion Contractor
Choosing an experienced contractor is essential for a successful project. Look for professionals who have completed similar conversions and can show examples of their previous work.
Ask for a written quotation that clearly explains the materials, work schedule, payment arrangements and services included. It is also useful to check customer reviews and references before making a decision.
Do not automatically choose the cheapest quotation. A detailed proposal from a reliable contractor may offer better value and help prevent unexpected expenses later.
Can a Loft Conversion Add Value to Your Home?
A well-designed loft conversion may make a property more attractive to buyers, particularly when it provides an additional bedroom or useful living area.
However, the amount of value added is not guaranteed. It depends on the local property market, the quality of the work and the type of space created.
Before investing, compare the expected project cost with property values in your area. Speaking to a local estate agent can help you understand whether the conversion is likely to be worthwhile.
Final Thoughts
A loft conversion can transform an unused attic into valuable living space and help homeowners make better use of their existing property. Whether you want an extra bedroom, a peaceful home office or a guest room, careful planning can help you achieve a practical result.
Choose the right conversion type, prepare a realistic budget, check planning and building requirements, and work with experienced professionals. These steps can help you create a comfortable space that meets your needs for years to come.