Surveyors recommend a thermal scan before renovation work because it flags hidden water damage, missing insulation, and damp pockets inside walls and floors before anyone starts knocking through them, which avoids nasty surprises once the work is underway. Ripping out a kitchen or bathroom without knowing what’s behind the surface can turn a straightforward job into a much bigger one if a hidden leak or rotten timber gets uncovered halfway through. A quick scan beforehand causes far less disruption than stopping mid-renovation to deal with an unexpected problem.
Surveyors recommend thermal imaging before renovations because it reveals hidden leaks, damp, and insulation gaps behind walls, floors, and ceilings without any need to open them up first. A thermal camera picks up temperature differences that point to moisture or heat loss, giving builders and homeowners a clear picture of what’s actually behind the surface before demolition or refitting work begins. Read more about how this survey works and what it typically uncovers with thermal imaging leak detection.
What Thermal Imaging Leak Detection Actually Is
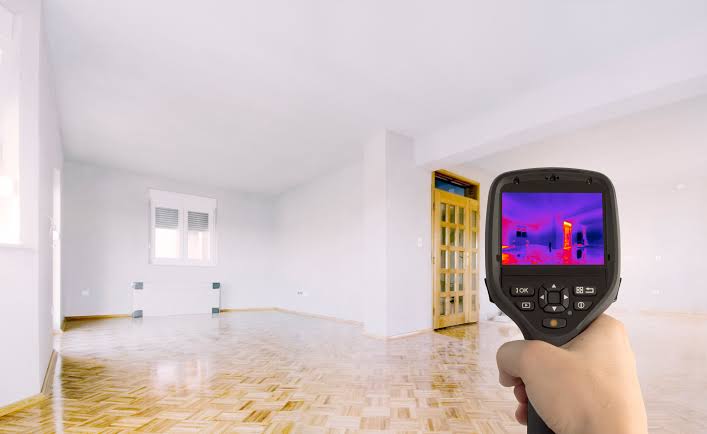
Thermal imaging leak detection uses an infrared camera to capture temperature patterns across a wall, floor, or ceiling surface. Water, whether from a leak or rising damp, changes the surface temperature of the material it’s soaked into, usually making it read cooler than the surrounding dry area on camera. That temperature difference shows up as a distinct patch on the thermal image, pointing directly to where moisture is sitting even though nothing is visible to the naked eye.
Why This Matters Before Renovation Work Specifically
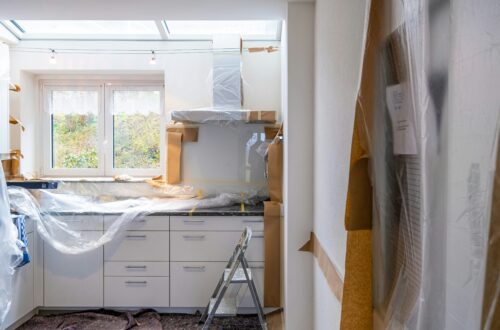
Once tiles are ripped up, plaster is stripped back, or a kitchen is gutted, any hidden problem behind those surfaces becomes immediately obvious and immediately your problem to deal with, often at the worst possible moment mid-project. Surveyors who’ve seen renovations get delayed by a hidden leak or rotten joist tend to push for a scan beforehand simply because it’s far easier to plan around a known issue than react to one discovered halfway through.
A scan carried out before work starts gives a clear picture of the property’s actual condition, which feeds directly into how the renovation gets planned:
- Confirms whether any damp patches or leaks exist behind walls or under flooring before they’re disturbed.
- Identifies areas with poor or missing insulation that might be worth addressing while walls are already open.
- Flags moisture that could affect where new plumbing, electrics, or fixtures get positioned.
- Gives a documented baseline in case any dispute arises later about pre-existing versus new damage.
What a Thermal Scan Can Reveal That Isn’t Obvious Visually
Plenty of issues sit just below the surface without giving any visible clue until they’ve caused real damage. A thermal camera catches several of these early:
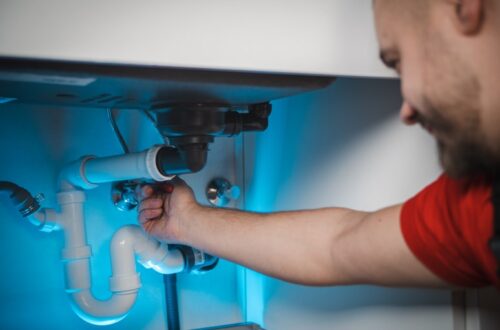
- Slow leaks from pipework running under floors or inside stud walls, long before any staining appears.
- Damp patches from a failed roof, gutter, or flashing that haven’t yet soaked through to visible plaster.
- Missing or compressed insulation in walls or lofts, which shows as a cooler patch during colder weather.
- Areas where a previous repair or patch job hasn’t fully sealed, allowing moisture to creep back in.
- Cold bridging around windows, doors, or structural junctions that could affect condensation and mould risk.
Infrared Leak Detection vs Just Looking for Stains
Checking for visible staining only catches leaks that have already progressed far enough to mark a surface, by which point moisture has usually spread well beyond what you can see. Infrared leak detection catches the problem earlier, while it’s still contained to a smaller, cooler patch rather than a fully saturated section of wall or ceiling.
How a Thermal Camera Leak Detection Survey Works
A typical survey follows a straightforward sequence:
- The engineer walks through the property with an infrared camera, scanning walls, ceilings, and floors systematically.
- Any temperature anomalies get photographed and noted, along with their exact location.
- A moisture meter is often used alongside the camera to confirm whether a cool patch is genuinely damp or just a structural cold spot.
- Findings are compiled into a report with images, so builders and homeowners have a clear record before work starts.
What Thermal Imaging Can’t Tell You
It’s worth being realistic about the limits here too. A thermal camera reads surface temperature, not what’s happening several layers deep, so a very slow leak sitting behind thick insulation or a dense wall might not show up clearly. Results are also affected by how recently the area has been heated or cooled, which is why a good thermal imaging survey is carried out under controlled, consistent conditions rather than at a random moment. It’s a strong early warning tool, not a replacement for opening up a wall if a serious issue is already suspected.
When to Book a Scan Before Renovating
The best time to arrange a scan is before any demolition or stripping out begins, ideally as part of the early planning stage alongside a structural survey. This is particularly worth prioritising if:
- The property is older or has a history of damp, leaks, or previous water damage.
- You’re planning to remove a kitchen, bathroom, or any area with existing plumbing.
- You’ve noticed a musty smell, slightly soft flooring, or discolouration anywhere, even faintly.
- You’re renovating a property you’ve recently bought and don’t have a full history of its plumbing or past repairs.
Frequently Asked Questions
1. What is thermal imaging leak detection used for?
It’s used to find hidden water leaks, damp, and insulation gaps behind walls, floors, and ceilings by detecting temperature differences on the surface, without needing to open anything up first.
2. Is thermal imaging accurate for finding leaks?
It’s highly effective at flagging areas likely to contain moisture, though it works best alongside a moisture meter to confirm findings, since surface temperature alone can occasionally be affected by other factors like insulation or airflow.
3. Do I need thermal imaging before every renovation?
Not strictly every renovation, but it’s particularly worthwhile for older properties, anywhere with existing plumbing being disturbed, or homes with an unclear repair history.
4. How long does a thermal imaging survey take?
A typical residential survey takes between one and two hours depending on the size of the property and how many areas need scanning.
5. Can thermal imaging detect leaks under a concrete floor?
Yes, in many cases, since water changes the surface temperature of the floor covering above it. Very deep or well-insulated slabs can sometimes reduce how clearly this shows up, though.
6. Does thermal imaging work on all types of walls?
It works on most common wall types including plasterboard, brick, and block, though very thick or heavily insulated walls can make smaller leaks harder to detect clearly.
7. What’s the difference between a thermal scan and a damp survey?
A damp survey typically uses a moisture meter directly on surfaces you can already access, while a thermal scan covers a much wider area quickly, then narrows down specific spots worth checking further with a moisture meter.
8. Can thermal imaging replace a full structural survey?
No. It’s a useful additional check that flags hidden moisture and insulation issues, but it doesn’t assess structural integrity, cracks, or movement, which a full structural survey is designed to cover.
9. Will thermal imaging pick up an old leak that’s already dried out?
Usually not clearly, since the technique relies on active temperature differences caused by current moisture. A fully dried, historic leak may leave staining visible to the eye rather than a strong thermal signature.
10. Is thermal imaging worth it for a small renovation like a single bathroom?
Yes, particularly for bathrooms, since they involve plumbing and are one of the most common sources of hidden leaks. A scan before stripping out tiles or flooring can avoid an unpleasant surprise mid-project.
Final Thoughts
Renovation work goes smoother when there are no surprises waiting behind the walls, and a thermal scan is one of the simplest ways to rule that out before demolition starts. Catching a hidden leak, a damp patch, or a gap in insulation early means it can be planned around rather than discovered halfway through a project when it’s far more disruptive to deal with. 0800 Homefix can carry out a thorough thermal imaging survey before your renovation begins, giving you a clear picture of what’s really behind your walls and floors before any work starts.